New Home for Sale: 3406 Bluffs Drive, Eureka, MO 63025
4 beds
3 full, 1 half baths
2,354 sqft
$1,250,000
$1,250,000
3406 Bluffs Drive, Eureka, MO 63025
4 beds
3 full, 1 half baths
2,354 sqft
$1,250,000
Remove from
Favorites
Add to
Favorites
Add to
Trip Map
Hide Share or
Email
Price:
$1,250,000

Type New Home
Style 1 Story
Beds 4
Baths 3 full, 1 half baths
Total Living Area 3,784 sqft
Square Footage 2,354 sqft
Garage Spaces 3
Lot Size 4.50 acres
Year Built 2026
Assoc Fee $1,700
Assoc Fee Paid Annually

City Eureka
County Jefferson
School District Northwest R-I
Subdivision The Bluffs

MLS 26058362
Status Active
DOM 21 days
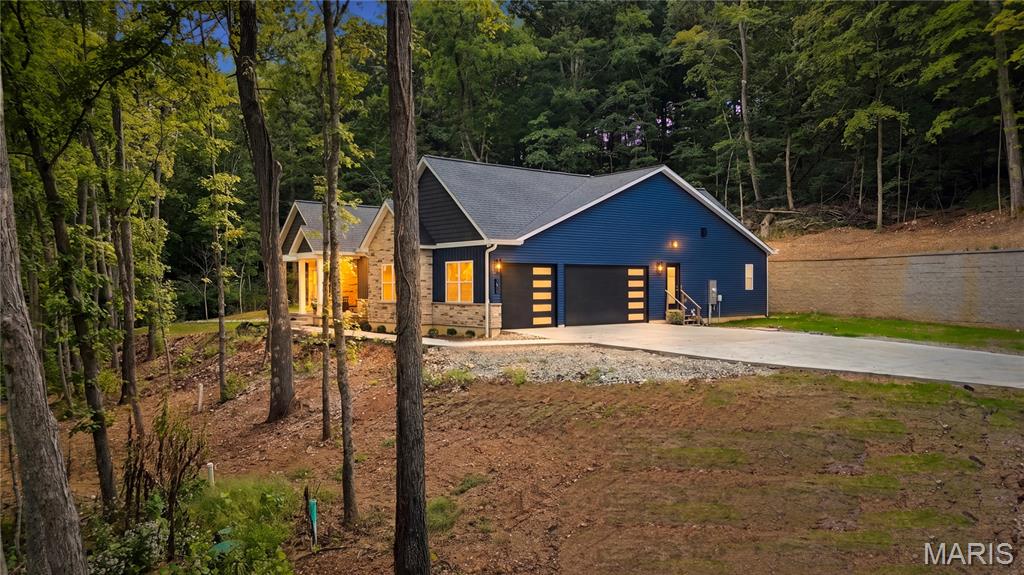
Brand-new construction in a private gated community, surrounded by 4.5 acres of mature woods and natural beauty. This exceptional 4-bedroom, 3.5-bath residence combines modern design, thoughtful functionality, and extensive upgraded finishes throughout. The open main level features a stunning kitchen equipped with Bosch and Samsung appliances, including an electric cooktop, double wall ovens, built-in coffee maker, microwave drawer, undercounter refrigerator, LG dishwasher, Cosmo hood, under-cabinet lighting, and a spacious walk-in pantry with custom cabinetry, drawers, and solid-surface countertops. The main-level living area and lower level each feature a SimpliFire Allusion Platinum linear electric fireplace with remote-controlled heat and color settings. The private primary suite offers a custom Closets by Design closet system and a beautifully appointed bath with a freestanding soaking tub, Kohler Leap smart bidet toilet, Delta Brizo plumbing fixtures, and LED lighted anti-fog vanity mirrors. The lower-level full bath also includes a Kohler bidet toilet and LED anti-fog mirror. A convenient laundry/mud room adds everyday functionality. Technology and infrastructure have been thoughtfully incorporated throughout the home, including a hardwired interior/exterior camera system, central vacuum, water filtration system, network cabinet, and low-voltage/data wiring in all bedrooms, the great room, family room, and garage for easy TV and connectivity setup. The 3-car garage provides exceptional storage and workspace. A private well, substantial retaining wall, gated setting, and wooded surroundings add to the property's privacy and appeal. Brand-new, beautifully finished, and designed with comfort, convenience, and modern living in mind—this is a rare opportunity to own a truly move-in-ready new construction home.

Room Features

Basement Description Interior Entry, Finished, Egress Window, Sump Pump, Storage Space, Bathroom

Lot & Building Features

Appliances Built-In Range, Built-In Refrigerator, ENERGY STAR Qualified Dishwasher, ENERGY STAR Qualified Appliances, Wall Oven, Built-In Electric Oven, Exhaust Fan, Ice Maker, Disposal, Microwave
Architecture Ranch
Assoc Fee $1,700
Assoc Fee Paid Annually
Construction Foam Insulation, Shake Siding, Board & Batten Siding, Vertical Siding, Stone, Vinyl Siding
Cooling Central Air
Heating Electric
Interior Decor Smart Home, Bidet, Wired for Data, Central Vacuum, Smart Thermostat, Wet Bar, Built-in Features, Soaking Tub, Solid Surface Countertop(s), Recessed Lighting, Separate Shower, Shower, Tub, Storage, Vaulted Ceiling(s), High Ceilings, Double Vanity, Custom Cabinetry, Entrance Foyer, Kitchen Island, Separate Dining, Eat-in Kitchen, Open Floorplan, Walk-In Closet(s), Ceiling Fan(s)
Sewer Septic Tank
Tax Year 2026
Water Private, Well
Windows And Doors ENERGY STAR Qualified Windows, Screens, Double Pane Windows
Fireplaces 2

Community and Schools

Elementary School Cedar Springs Elem.
Junior High School Northwest Valley School
Senior High School Northwest High

Price History of 3406 Bluffs Drive, Eureka, MO

Date Name Price Difference
09/25/2026 Listing Price $1,250,000 N/A
*Information provided by REWS for your reference only. The accuracy of this information cannot be verified and is not guaranteed.

Map of 3406 Bluffs Drive, Eureka, MO

Location Map Street View
Photo of Anthony Wall
Anthony Wall
Realtor®
Direct: 314-944-2268
Office
1006 Main Street
Imperial, MO 63052
636-741-4414
Listed by Coldwell Banker Realty - Gundaker, Jennifer Bergman & Beth Fagan
$
20%
1%
6.75%
$
$
$
Monthly Payment
Principal & Interest
Monthly Taxes
Monthly HOA
Monthly Home Ins.
Monthly PMI
Browse By Area

3406 Bluffs Drive (MLS #26058362) is a 1 story new home located in Eureka, MO. This new home is 2,354 sqft and on a lot of 196,020 sqft (or 4.50 acres) with 4 bedrooms and 4 baths. This property was listed on 09/25/2026 and has been priced for sale at $1,250,000.

Nearby zip codes are 63016, 63049, 63051, 63069 and 63332. This property neighbors other cities such as Byrnes Mill, Fenton, High Ridge, House Springs and Pacific.

Maris

Listing Last updated . Some properties which appear for sale on this web site may subsequently have sold or may no longer be available. Walk Score map and data provided by Walk Score. Google map provided by Google. Bing map provided by Microsoft Corporation.

All information provided is deemed reliable but is not guaranteed and should be independently verified.

Listing information courtesy of: Coldwell Banker Realty - Gundaker

Listings displaying the MARIS logo are courtesy of the participants of Mid America Regional Information Systems Internet Data Exchange

Maris

Listing data and photos provided MARIS and distributed by MLS GRID. Member Participants (and their affiliated licensees, if applicable) shall indicate on their websites that IDX information is provided exclusively for consumers’ personal non-commercial use, that it may not be used for any purpose other than to identify prospective properties consumers may be interested in purchasing, that the data is deemed reliable but is not guaranteed by MLS GRID, and that the use of the MLS GRID Data may be subject to an end user license agreement prescribed by the Member Participant’s applicable MLS if any and as amended from time to time. MLS GRID may, at its discretion, require use of other disclaimers as necessary to protect Member Participant, and/or their MLS from liability. Based on information submitted to the MLS GRID. All data is obtained from various sources and may not have been verified by broker or MLS GRID. Supplied Open House Information is subject to change without notice. All information should be independently reviewed and verified for accuracy. Properties may or may not be listed by the office/agent presenting the information.