Single Family for Sale: 5030 Brook Drive, Imperial, MO 63052
5 beds
4 full, 1 half baths
4,640 sqft
$799,900
$799,900
5030 Brook Drive, Imperial, MO 63052
5 beds
4 full, 1 half baths
4,640 sqft
$799,900
Remove from
Favorites
Add to
Favorites
Add to
Trip Map
Hide Share or
Email
Virtual Tour
Floor Plans
Price:
$799,900

Type Single Family
Style 1 Story
Beds 5
Baths 4 full, 1 half baths
Total Living Area 8,420 sqft
Square Footage 4,640 sqft
Lot Size 2.59 acres
Year Built 1968
Assoc Fee $140
Assoc Fee Paid Monthly
Taxes Paid $4,679

City Imperial
County Jefferson
School District Fox C-6
Subdivision Springforest Estates

MLS 26062607
Status Active
DOM 8 days
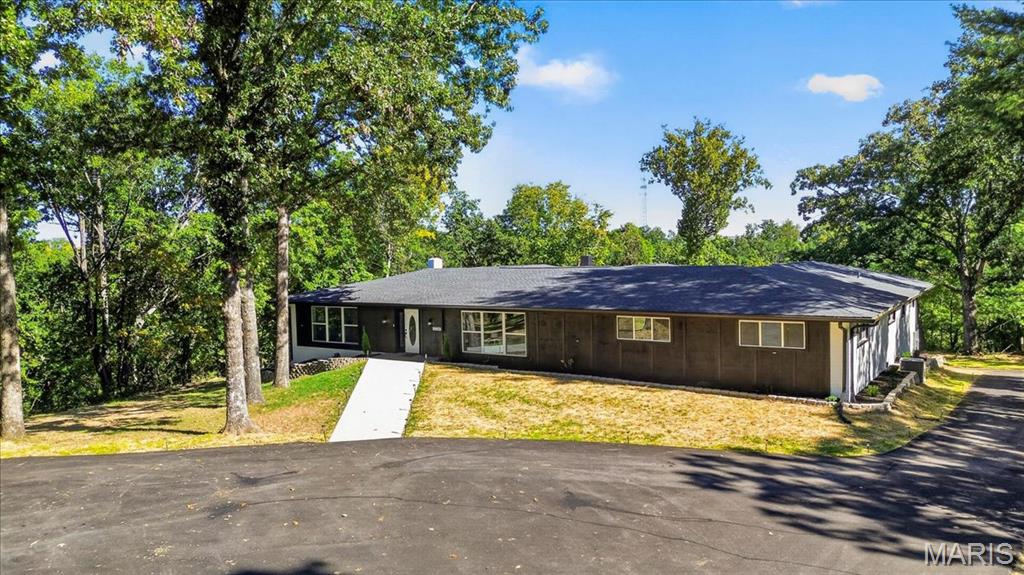
Do the math: over 8,400 square feet of finished luxury living at less than $100 per square foot. You couldn't rebuild this estate today for twice the asking price — and every hard decision has already been made for you. This 5-bedroom, 4.5-bath showpiece has been renovated top to bottom with all-new major systems: 400-amp electrical service, new septic, new roof and gutters, every double-hung window and sliding glass door replaced, two new 4-ton HVAC systems, and two new water heaters. You're essentially buying a brand-new home in an 8,400-square-foot luxury footprint — with years of worry-free living ahead. The chef's kitchen anchors the main level with elegant black granite countertops, a 36-inch AOEOSI electric oven with matching hood, a 36-inch stainless LG refrigerator, built-in microwave, abundant cabinetry, and an oversized walk-in pantry complete with two beverage refrigerators. Luxury details continue throughout: beautiful 6-inch Mohawk white oak hardwoods, stylish curved two-panel doors, upgraded 5.5-inch baseboards, four stunning porcelain-tiled showers, and three fireplaces (two electric) warming the master suite, great room, and living room. The scale gives you options — grand entertaining, true multi-generational living, or simply room to breathe.

Room Features

Basement Description Exterior Entry, Storage Space, Concrete, Bathroom, Walk-Out Access, Partially Finished

Virtual Tours for 5030 Brook Drive Imperial, MO

Lot & Building Features

Appliances ENERGY STAR Qualified Refrigerator, Bar Fridge, ENERGY STAR Qualified Dishwasher, ENERGY STAR Qualified Appliances, Vented Exhaust Fan, Exhaust Fan, Ice Maker, Range Hood, Water Heater, Electric Oven, Stainless Steel Appliance(s), Microwave
Architecture Ranch
Assoc Fee $140
Assoc Fee Paid Monthly
Construction Fiberglass Siding, Board & Batten Siding, Brick
Cooling Multi Units, Ceiling Fan(s), Central Air
Heating Dual Fuel/Off Peak, Electric, Forced Air
Sewer Engineered Septic
Tax Year 2025
Taxes Paid $4,679
Water Public
Fireplaces 3

Community and Schools

Elementary School Raymond & Nancy Hodge Elem.
Junior High School Seckman Middle
Senior High School Seckman Sr. High

Price History of 5030 Brook Drive, Imperial, MO

Date Name Price Difference
10/08/2026 Listing Price $799,900 N/A
*Information provided by REWS for your reference only. The accuracy of this information cannot be verified and is not guaranteed.

Map of 5030 Brook Drive, Imperial, MO

Location Map Street View
Photo of Anthony Wall
Anthony Wall
Realtor®
Direct: 314-944-2268
Office
1006 Main Street
Imperial, MO 63052
636-741-4414
Listed by The Hermann London Group LLC, Chris Robinson
$
20%
0.58494811851481%
6.75%
$
$
$
Monthly Payment
Principal & Interest
Monthly Taxes
Monthly HOA
Monthly Home Ins.
Monthly PMI
Browse By Area

5030 Brook Drive (MLS #26062607) is a 1 story single family home located in Imperial, MO. This single family home is 4,640 sqft and on a lot of 112,820 sqft (or 2.59 acres) with 5 bedrooms and 5 baths. This property was listed on 09/28/2026 and has been priced for sale at $799,900.

Nearby zip codes are 63010, 63012, 63026, 63053 and 63128. This property neighbors other cities such as Arnold, Barnhart, Fenton, Kimmswick and St Louis.

Maris

Listing Last updated . Some properties which appear for sale on this web site may subsequently have sold or may no longer be available. Walk Score map and data provided by Walk Score. Google map provided by Google. Bing map provided by Microsoft Corporation.

All information provided is deemed reliable but is not guaranteed and should be independently verified.

Listing information courtesy of: The Hermann London Group LLC

Listings displaying the MARIS logo are courtesy of the participants of Mid America Regional Information Systems Internet Data Exchange

Maris

Listing data and photos provided MARIS and distributed by MLS GRID. Member Participants (and their affiliated licensees, if applicable) shall indicate on their websites that IDX information is provided exclusively for consumers’ personal non-commercial use, that it may not be used for any purpose other than to identify prospective properties consumers may be interested in purchasing, that the data is deemed reliable but is not guaranteed by MLS GRID, and that the use of the MLS GRID Data may be subject to an end user license agreement prescribed by the Member Participant’s applicable MLS if any and as amended from time to time. MLS GRID may, at its discretion, require use of other disclaimers as necessary to protect Member Participant, and/or their MLS from liability. Based on information submitted to the MLS GRID. All data is obtained from various sources and may not have been verified by broker or MLS GRID. Supplied Open House Information is subject to change without notice. All information should be independently reviewed and verified for accuracy. Properties may or may not be listed by the office/agent presenting the information.