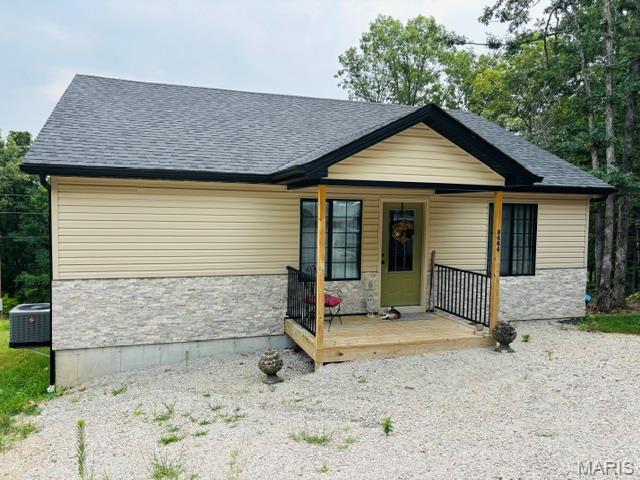
New Home for Sale: 3464 W Skyline Drive, Owensville, MO 65066
3 beds
2 full baths
1,170 sqft
$309,000
$309,000
3464 W Skyline Drive, Owensville, MO 65066
3 beds
2 full baths
1,170 sqft
$309,000
Remove from
Favorites
Add to
Favorites
Add to
Trip Map
Hide Share or
Email
Price:
$309,000
$13,500 - 09/28/2026

Type New Home
Style 1 Story
Beds 3
Baths 2 full baths
Total Living Area 2,220 sqft
Square Footage 1,170 sqft
Lot Size 0.26 acres
Year Built 2025
Assoc Fee $550
Assoc Fee Paid Annually
Taxes Paid $1,325

City Owensville
County Gasconade
School District Gasconade Co. R-II
Subdivision Peaceful Valley Lake

MLS 26048375
Status Active
DOM 78 days
Gorgeous Lake Home at Peaceful Valley Lake! Built in 2025 with a stunning all-season room added in 2026, this beautiful, low-maintenance home sits on a 0.26-acre lot in the desirable Peaceful Valley Lake community. Enjoy access to the lake, swimming pool, tennis courts, and clubhouse while living in a home that feels practically brand new. The thoughtfully designed main level features an open-concept floor plan with luxury vinyl plank flooring, stainless steel appliances, a spacious center island, pantry, and abundant natural light. The true showstopper is the newly added all-season room, offering soaring windows that slide open to create the perfect space for relaxing with a cup of coffee, reading a book, or enjoying peaceful views of nature. Upstairs, you'll find the spacious primary bedroom, a beautifully designed full bathroom, and an additional guest bedroom. The open staircase with its striking railing creates an impressive focal point and leads to the freshly painted lower level. The basement has just been finished and features a new gorgeous full bathroom with a walk in shower, a spacious family room, and an additional room ideal for a home office, guest room, or non-conforming bedroom. A large storage room and convenient laundry area provide plenty of extra storage space. Outside, the established yard is ready to enjoy, and with all-new appliances, HVAC system, gutter guards, and roof, you can move in with confidence knowing the major components are already taken care of. Whether you're looking for a full-time residence or a peaceful lake retreat, this exceptional home offers modern finishes, quality craftsmanship, and outstanding community amenities. Schedule your private showing today!

Room Features

Basement Description Walk-Out Access, Full

Lot & Building Features

Appliances Range, Washer, Dryer, Electric Water Heater, Refrigerator, Dishwasher
Architecture Ranch
Assoc Fee $550
Assoc Fee Paid Annually
Construction Stone, Vinyl Siding
Cooling Ceiling Fan(s), Central Air
Heating Electric, Forced Air
Sewer Public Sewer
Tax Year 2025
Taxes Paid $1,325
Water Community

Community and Schools

Elementary School Owensville Elem.
Junior High School Owensville Middle
Senior High School Owensville High

Price History of 3464 W Skyline Drive, Owensville, MO

Date Name Price Difference
09/28/2026 Price Adjustment $309,000 4.19%
08/24/2026 Price Adjustment $322,500 0.77%
07/29/2026 Listing Price $325,000 N/A
*Information provided by REWS for your reference only. The accuracy of this information cannot be verified and is not guaranteed.

Map of 3464 W Skyline Drive, Owensville, MO

Location Map Street View
Photo of Whetstone Team, CRB
Direct: 636-741-4411
Office
1006 Main Street
Imperial, MO 63052
636-741-4414
Listed by Sharlene Henry Real Estate LLC, Rita Satterfield
$
20%
0.42880258899676%
6.75%
$
$
$
Monthly Payment
Principal & Interest
Monthly Taxes
Monthly HOA
Monthly Home Ins.
Monthly PMI
Browse By Area

3464 W Skyline Drive (MLS #26048375) is a 1 story new home located in Owensville, MO. This new home is 1,170 sqft and on a lot of 11,326 sqft (or 0.26 acres) with 3 bedrooms and 2 baths. This property was listed on 07/29/2026 and has been priced for sale at $309,000.

Nearby zip codes are 63091 and 65014. This property neighbors other cities such as Bland and Rosebud.

Maris

Listing Last updated . Some properties which appear for sale on this web site may subsequently have sold or may no longer be available. Walk Score map and data provided by Walk Score. Google map provided by Google. Bing map provided by Microsoft Corporation.

All information provided is deemed reliable but is not guaranteed and should be independently verified.

Listing information courtesy of: Sharlene Henry Real Estate LLC

Listings displaying the MARIS logo are courtesy of the participants of Mid America Regional Information Systems Internet Data Exchange

Maris

Listing data and photos provided MARIS and distributed by MLS GRID. Member Participants (and their affiliated licensees, if applicable) shall indicate on their websites that IDX information is provided exclusively for consumers’ personal non-commercial use, that it may not be used for any purpose other than to identify prospective properties consumers may be interested in purchasing, that the data is deemed reliable but is not guaranteed by MLS GRID, and that the use of the MLS GRID Data may be subject to an end user license agreement prescribed by the Member Participant’s applicable MLS if any and as amended from time to time. MLS GRID may, at its discretion, require use of other disclaimers as necessary to protect Member Participant, and/or their MLS from liability. Based on information submitted to the MLS GRID. All data is obtained from various sources and may not have been verified by broker or MLS GRID. Supplied Open House Information is subject to change without notice. All information should be independently reviewed and verified for accuracy. Properties may or may not be listed by the office/agent presenting the information.