Single Family for Sale: 3546 Hawthorne Ridge Drive, Unincorporated, MO 63025
5 beds
6 full, 1 half baths
3,202 sqft
$1,073,000
$1,073,000
3546 Hawthorne Ridge Drive, Unincorporated, MO 63025
5 beds
6 full, 1 half baths
3,202 sqft
$1,073,000
Remove from
Favorites
Add to
Favorites
Add to
Trip Map
Hide Share or
Email
Price:
$1,073,000

Type Single Family
Style 2 Story
Beds 5
Baths 6 full, 1 half baths
Total Living Area 5,802 sqft
Square Footage 3,202 sqft
Garage Spaces 6
Lot Size 9.20 acres
Year Built 2007
Assoc Fee Paid Annually
Taxes Paid $6,602

City Unincorporated
County Jefferson
School District Rockwood R-VI
Subdivision Bluffs/Hoene Spgs 01

MLS 26060892
Status Active
DOM 14 days
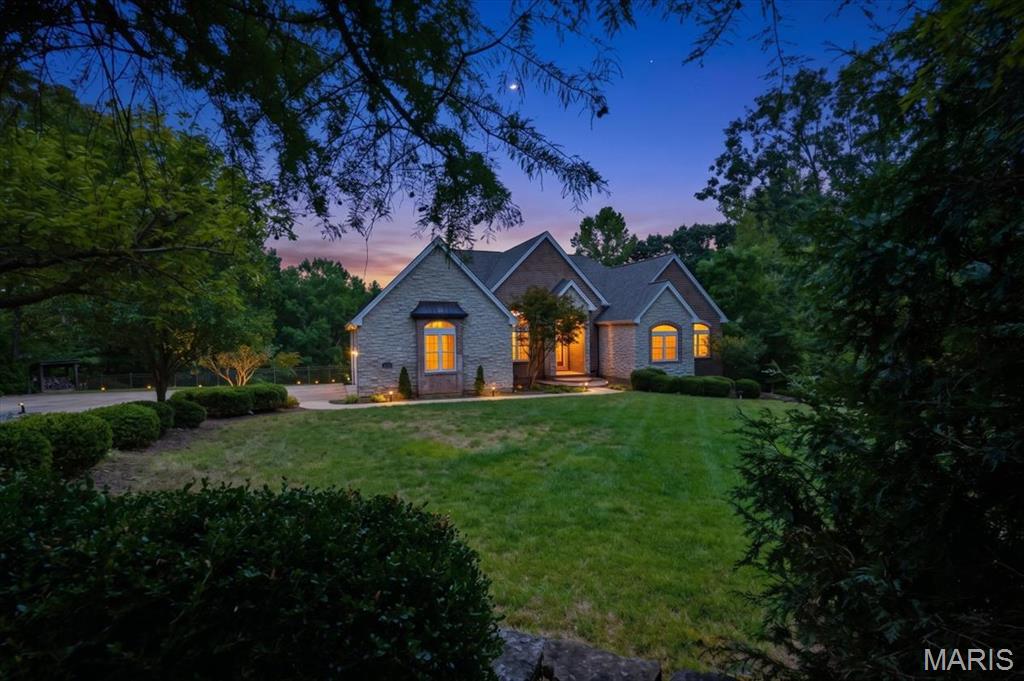
Absolutely stunning custom ranch build on 9.2 acres in the Bluffs community of Hoene Springs/Eureka.  Dramatic curb appeal with beautiful stone and brick exterior, low maintenance landscaping, sweeping front yard, winding driveway, side entry & rear entry garages & covered, arched front porch.  Walk inside a stately front door to soaring ceilings, beautiful natural woodwork, crown moldings throughout, gleaming wood floors, picturesque views from every window & so much more. The massive great room includes vaulted ceilings, recessed lighting, ceiling fan, oversized wood burning fireplace with full stone surround & rear wall of windows with picturesque views year round. Formal dining room is improved with tray ceiling design, arched entryways & arched floor to ceiling windows.  The luxury kitchen is perfect for entertaining with stainless steel high-end appliances, custom 42 inch cabinetry, solid counters, tile flooring, electric cooktop with custom range hood, wall oven, center island with sink, breakfast bar and dining area. Hearth room off the kitchen provides 360 degrees of views & you’ll even find a home office space that provides privacy when you need it via closing French doors.  The main floor master bedroom suite includes plenty of square footage for even the largest bedroom furniture, architectural accents at every angle, large walk-in closet and giant luxury master bath with his/her vanities, glass enclosed tile shower, corner jetted tub, and makeup/vanity counter.  2 additional & oversized bedrooms on the main level share a second full bath. Main floor laundry room & main floor guest bath.  Walk down to the first lower level and you’ll find a large recreational area, numerous windows, theatre room, wine cellar with tasting area, HUGE 4th & 5th bedrooms, workout room, full bath & additional half bath.  Walk down yet another level and the bonuses keep coming with an additional full bath, walk out access and 4+ car garage/workshop area.  Outback, you’ll find a large portion of a very usable yard that is fully fenced in. Over 9 acres of land to explore, Rockwood Schools, community ponds for fishing & more! This is a unique build that you have to see in person to appreciate.

Room Features

Basement Description Bath/Stubbed, Walk-Up Access, Interior Entry, Exterior Entry, 9 ft + Pour, Egress Window, Sleeping Area, Storage Space, Bathroom, Walk-Out Access, Partially Finished, Full

Lot & Building Features

Appliances Down Draft, Wine Cooler, Bar Fridge, Wall Oven, Electric Cooktop, Stainless Steel Appliance(s), Disposal, Refrigerator, Dishwasher
Architecture Ranch
Assoc Fee Paid Annually
Construction Stone Veneer, Frame, Brick
Cooling Zoned, Ceiling Fan(s), Central Air
Heating Zoned, Forced Air
Interior Decor In-Law Floorplan, Smart Thermostat, Natural Woodwork, Chandelier, Bar, Special Millwork, Crown Molding, Workshop/Hobby Area, Soaking Tub, High Speed Internet, Solid Surface Countertop(s), Recessed Lighting, Separate Shower, Storage, Vaulted Ceiling(s), High Ceilings, Granite Counters, Breakfast Room, Breakfast Bar, Double Vanity, Custom Cabinetry, Entrance Foyer, Kitchen Island, Separate Dining, Eat-in Kitchen, Pantry, Open Floorplan, Walk-In Closet(s), Ceiling Fan(s)
Parking Description No Driveway, Garage Faces Rear, Basement, Garage Faces Side, Additional Parking, Off Street, Garage Door Opener, Attached
Sewer Septic Tank
Tax Year 2025
Taxes Paid $6,602
Water Well
Fireplaces 1

Community and Schools

Elementary School Geggie Elem.
Junior High School Lasalle Springs Middle
Senior High School Eureka Sr. High

Price History of 3546 Hawthorne Ridge Drive, Unincorporated, MO

Date Name Price Difference
10/02/2026 Listing Price $1,073,000 N/A
*Information provided by REWS for your reference only. The accuracy of this information cannot be verified and is not guaranteed.

Map of 3546 Hawthorne Ridge Drive, Unincorporated, MO

Location Map Street View
Photo of Kevin West®
Kevin West®
Realtor®
Direct: 314-793-8107
Office
1006 Main Street
Imperial, MO 63052
636-741-4414
Listed by Coldwell Banker Premier Group, Josh Kahn & Katie Busk
$
20%
0.61528424976701%
6.75%
$
$
$
Monthly Payment
Principal & Interest
Monthly Taxes
Monthly HOA
Monthly Home Ins.
Monthly PMI
Browse By Area

3546 Hawthorne Ridge Drive (MLS #26060892) is a 2 story single family home located in Unincorporated, MO. This single family home is 3,202 sqft and on a lot of 400,752 sqft (or 9.20 acres) with 5 bedrooms and 7 baths. This property was listed on 09/21/2026 and has been priced for sale at $1,073,000.

Nearby zip codes are 63016, 63049, 63051, 63069 and 63332. This property neighbors other cities such as Byrnes Mill, Eureka, Fenton, House Springs and Pacific.

Maris

Listing Last updated . Some properties which appear for sale on this web site may subsequently have sold or may no longer be available. Walk Score map and data provided by Walk Score. Google map provided by Google. Bing map provided by Microsoft Corporation.

All information provided is deemed reliable but is not guaranteed and should be independently verified.

Listing information courtesy of: Coldwell Banker Premier Group

Listings displaying the MARIS logo are courtesy of the participants of Mid America Regional Information Systems Internet Data Exchange

Maris

Listing data and photos provided MARIS and distributed by MLS GRID. Member Participants (and their affiliated licensees, if applicable) shall indicate on their websites that IDX information is provided exclusively for consumers’ personal non-commercial use, that it may not be used for any purpose other than to identify prospective properties consumers may be interested in purchasing, that the data is deemed reliable but is not guaranteed by MLS GRID, and that the use of the MLS GRID Data may be subject to an end user license agreement prescribed by the Member Participant’s applicable MLS if any and as amended from time to time. MLS GRID may, at its discretion, require use of other disclaimers as necessary to protect Member Participant, and/or their MLS from liability. Based on information submitted to the MLS GRID. All data is obtained from various sources and may not have been verified by broker or MLS GRID. Supplied Open House Information is subject to change without notice. All information should be independently reviewed and verified for accuracy. Properties may or may not be listed by the office/agent presenting the information.